

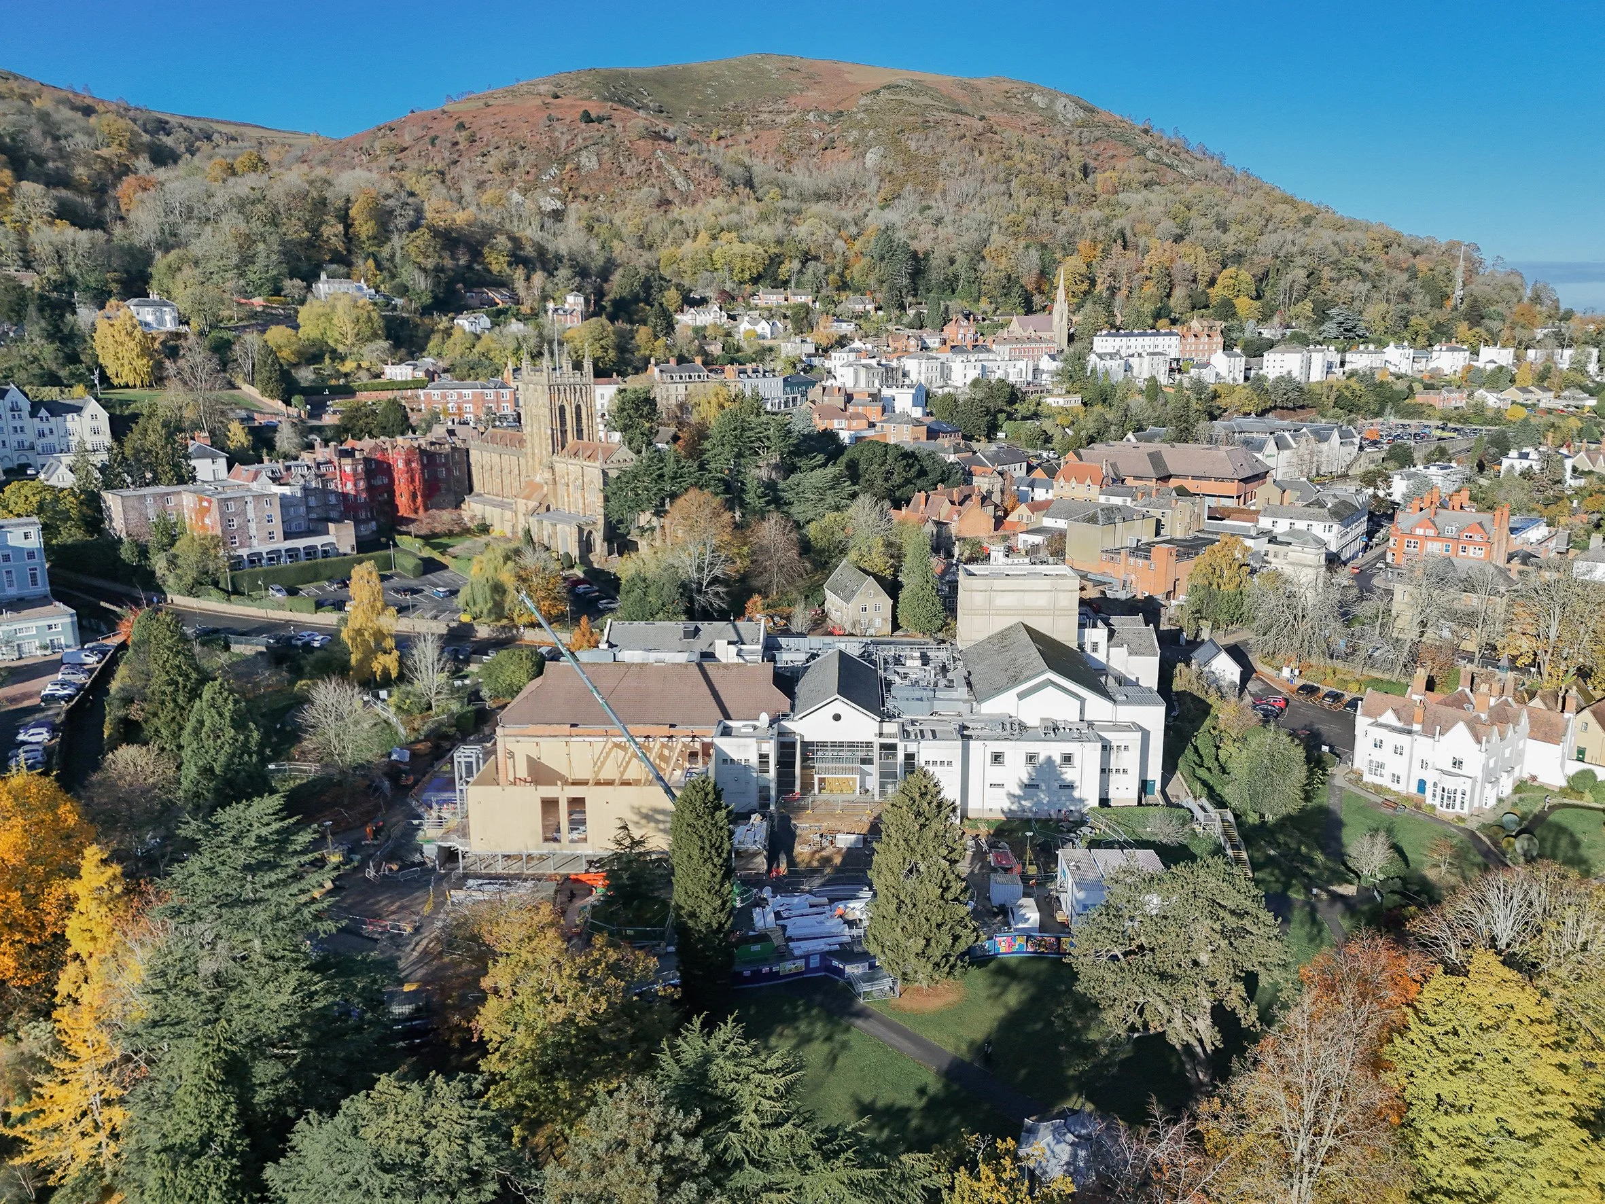
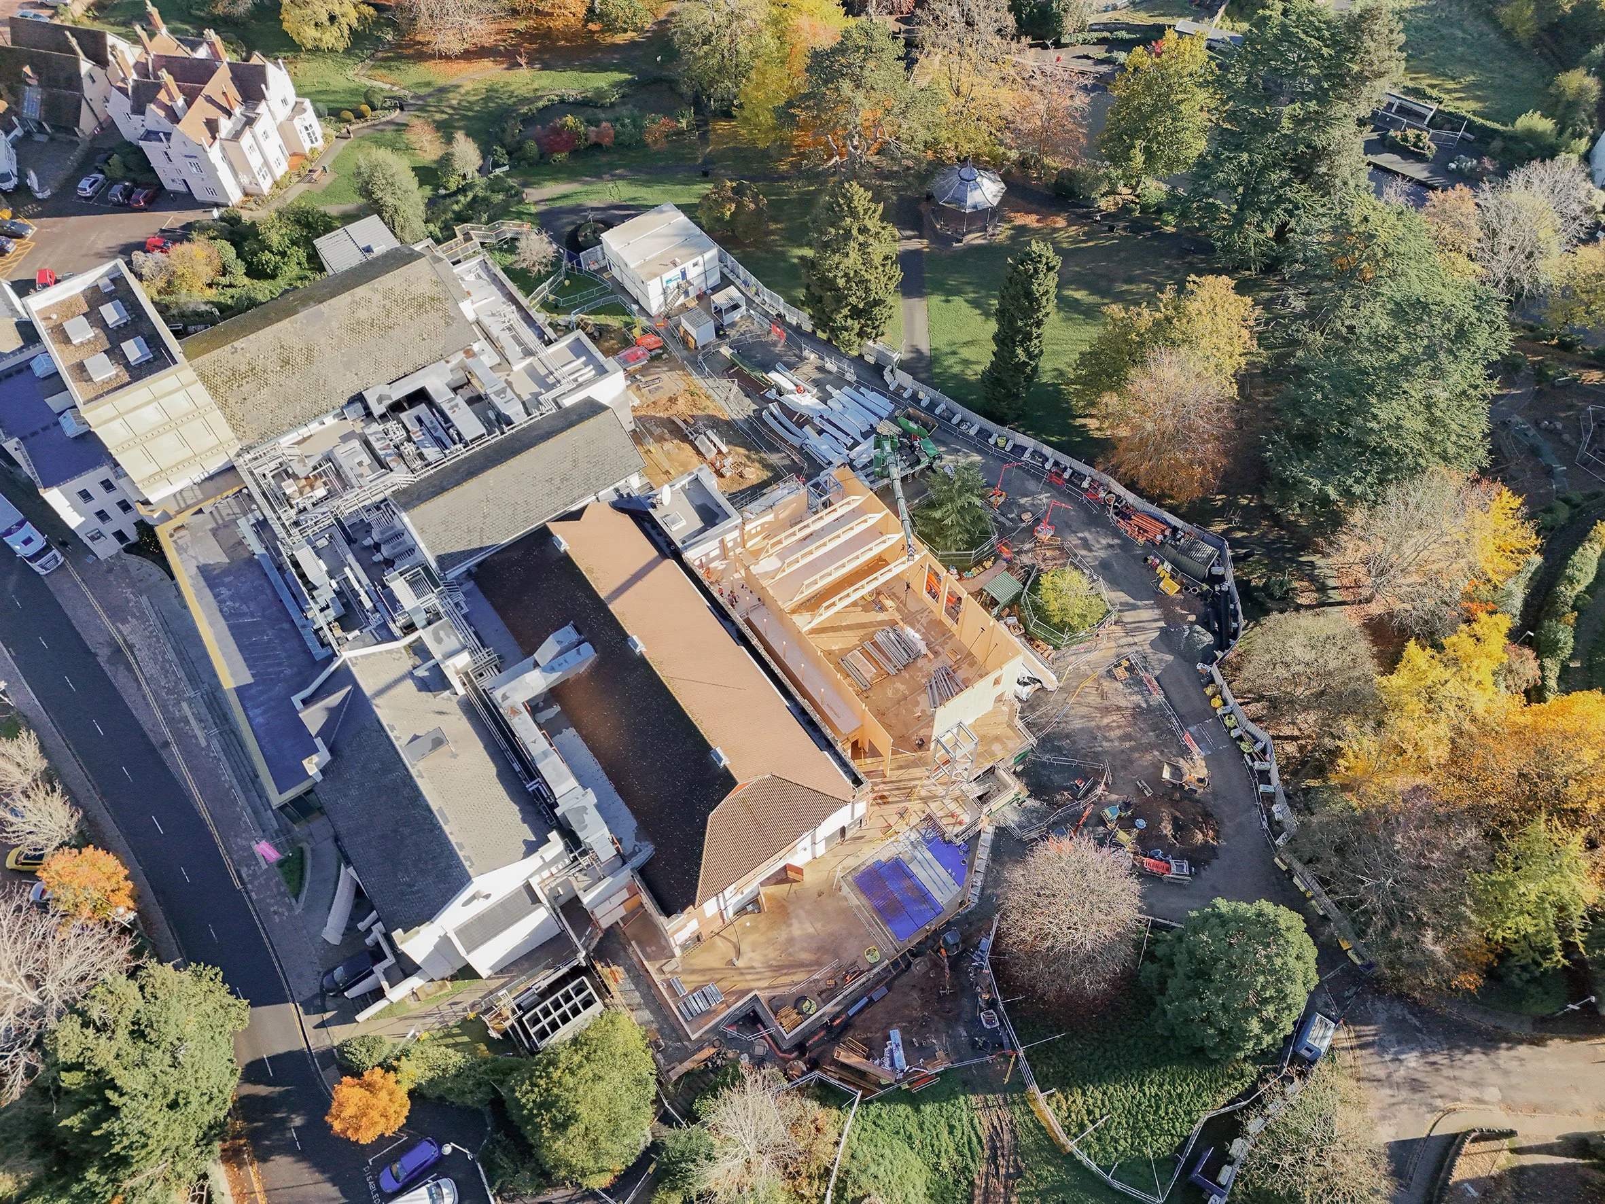
Since October’s topping out milestone, cross laminated timber (CLT) panels have been going into the new building at Malvern Theatres, revealing the scale and spatial qualities of their new studio. Set within the gardens of Priory Park, the project is adding a 240-seat studio theatre, workshop spaces, a community amphitheatre, and improving the existing Forum Theatre. Main contractor Speller Metcalfe is delivering the works on site.

Photos courtesy of Speller Metcalfe
CLT is made by bonding layers of timber boards together, with each layer at right angles to the one below. The result is a strong, stable panel that can form walls, floors and roofs. Manufactured off site, the panels arrive ready for installation, reducing the time and waste associated with construction on site. A particular advantage for performing arts buildings is that CLT can achieve large spans without the need for supporting columns that might otherwise obstruct sightlines in auditoria.
The use of timber in construction also brings environmental benefits. Where responsibly sourced, it stores the carbon absorbed by the tree as it grew and can help reduce a building's embodied carbon compared with more carbon-intensive materials such as concrete and steel.
BFF has used engineered timber on several projects, including the dance studios at Tring Park School for the Performing Arts and the Arts Centre at Sherborne Girls School. In both buildings, the exposed CLT structure contributes to a warm, welcoming character, alongside the practical benefits of its structural and acoustic performance.
The next stage at Malvern will see the installation of the exterior and interior cladding. We look forward to sharing further progress as the building takes shape.